Skip Main Navigation

2 Bedroom Floorplans


The Locomotive

Floorplan Diagram

Atlantic Amtrack

Slide 1
Entryway featuring wood-inspired flooring with a view of the dining room featuring neutral carpet
Dining room with neutral walls and carpet featuring track lighting
Corner of the dining room with neutral walls and carpet featuring an arched entryway, facing kitchen
Kitchen with neutral cabinets, black appliances, neutral countertops, and wood-inspired flooring
Kitchen overlooking the carpeted living room
Kitchen with neutral cabinets, black appliances, and neutral countertops. Door leading to a laundry closet
Kitchen with neutral cabinets, black appliances, neutral countertops, and a kitchen island featuring a sink and dishwasher
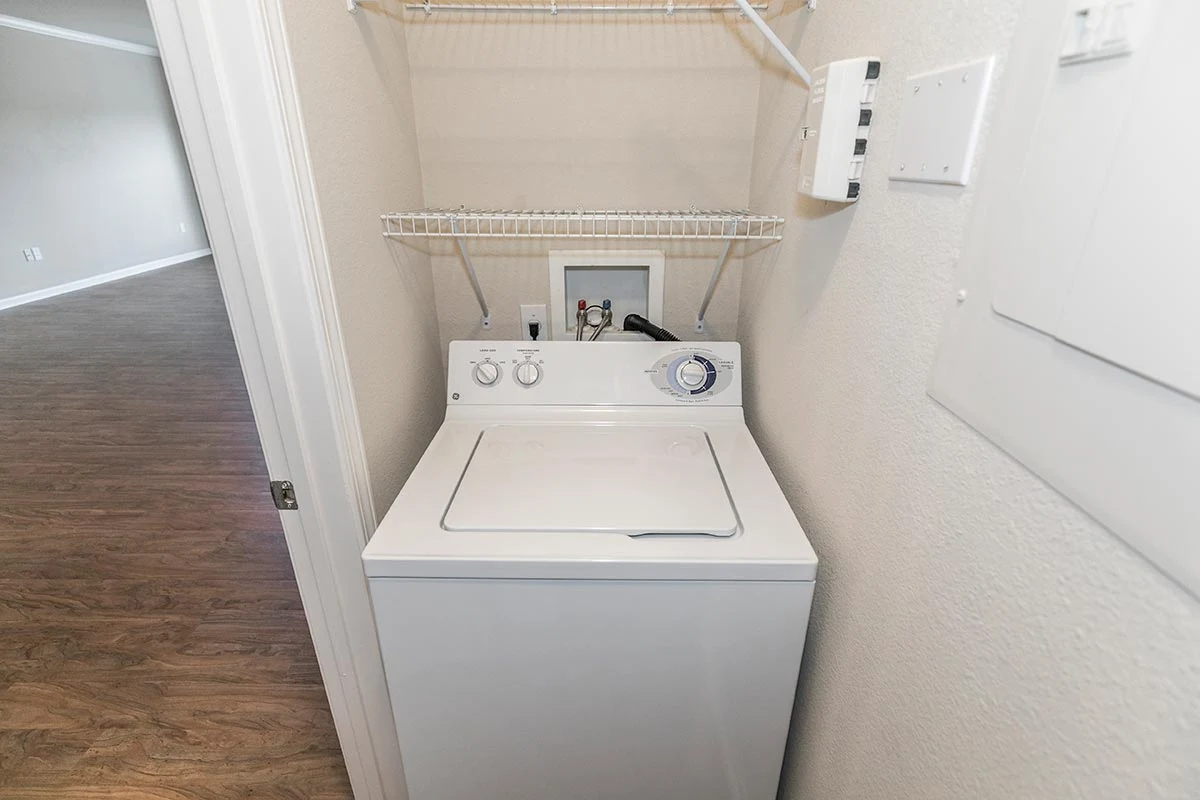
Laundry closet with full-size washer/dryer and shelving above
Living room with neutral walls, neutral carpet, white trim, and two windows
Corner of Living room with neutral walls, neutral carpet, and white trim facing the kitchen
Bedroom with ceiling fan, neutral walls, white trim, neutral carpet, and two windows
Bedroom with ceiling fan, neutral walls, white trim, and neutral carpet, facing the walk-in closet
Large walk-in closet with white wire shelving and hanging rods on multiple walls
Bathroom with neutral walls, wood-inspired flooring, and one sink vanity next to the toilet and garden-style shower/tub
Bedroom with neutral walls, white trim, neutral carpet, and two windows
Bedroom with neutral walls, white trim, and neutral carpet facing closet
Closet with white wire shelving and hanging rods on multiple walls
Bathroom with neutral walls, wood-inspired flooring, and one sink vanity next to the toilet, and a white shower/tub
Floorplan Diagram

The Conductor

Slide 1
Entryway featuring tile flooring leading to the dining room featuring neutral carpet
Dining room with neutral walls and carpet featuring track lighting
Corner of the dining room with neutral walls and carpet featuring an arched entryway, facing kitchen
Kitchen with neutral cabinets, black appliances, neutral countertops, and tile flooring
Kitchen with neutral cabinets, black appliances, and neutral countertops. Door leading to a laundry closet
Kitchen island overlooking the living area
Corner of Living room with neutral walls, neutral carpet, and white trim facing the kitchen
Living room with neutral walls and plush carpet
Bedroom with neutral walls, white trim, neutral carpet, and two windows
Laundry closet with full-size washer/dryer and shelving above
Bathroom with neutral walls, tile flooring, and one sink vanity next to the toilet and white  shower/tub
Bedroom with neutral walls, white trim, neutral carpet, and two windows
Bedroom with neutral walls and neutral carpet facing a walk-in closet
Large walk-in closet with white wire shelving and hanging rods on multiple walls
Bedroom with neutral walls, neutral carpet, and two windows
Bedroom with neutral walls and neutral carpet facing ensuite bathroom
Large walk-in closet with white wire shelving and hanging rods on multiple walls
Bathroom with tile flooring, one sink vanity, and white shower/tub
Floorplan Diagram

Boardwalk

Slide 1
Kitchen with white cabinets, tile backsplash, stainless steel appliances, and granite countertops featuring a breakfast bar
Kitchen with white cabinets, tile backsplash, and granite countertops featuring an island/breakfast bar
Kitchen island with white cabinets, tile backsplash, stainless steel sink and dishwasher, and granite countertops
Dining room with neutral walls, white trim, and wood-inspired flooring
Laundry closet with full-size washer/dryer and shelving above
Spacious living area with neutral walls, white trip, wood-inspired flooring, and large bay windows
Living area with neutral walls, white trip, wood-inspired flooring, and large bay windows with hallway leading to bedroom
Corner of living area with neutral walls, white trip, and wood-inspired flooring facing kitchen
Bedroom with neutral walls, white trim, neutral carpet, and two windows
Corner of bedroom facing ensuite bathroom
Walk-in closet with white wire shelving and hanging rods on multiple walls
Bathroom with gray walls, wood-inspired flooring, and vanity with one sink. White shower/tub next to the toilet
Bedroom with neutral walls, white trim, neutral carpet, and two large windows
Corner of bedroom facing a walk-in closet
Walk-in closet with white wire shelving and hanging rods on multiple walls
Bathroom with neutral walls, wood-inspired flooring, and one sink vanity next to the toilet and white shower/tub
Bathroom with neutral walls, wood-inspired flooring, and one sink vanity with extra counter space next to additional cabinets
Floorplan Diagram

Penn Central

Slide 1
Spacious apartment entryway with light neutral walls, wood-style flooring, and a ceiling light fixture.
A spacious, apartment interior featuring an open layout with a kitchen and living area.
Apartment kitchen featuring an open layout, stone-inspired countertops, and access to a bathroom and entrance.
Apartment kitchen featuring dark appliances, light-colored cabinets, and a spacious layout with double sinks.
Bright, apartment kitchen with wood-style cabinets, double sink, and open layout leading to a spacious living area.
Laundry area featuring a washing machine, dryer, and wall-mounted shelves in a clean space.
Spacious apartment interior with light-colored walls, large windows, and two doors leading to adjacent rooms.
Spacious, apartment interior with light-colored walls and open layout, featuring a kitchen and living area.
Bright, spacious apartment bedroom with light neutral walls, carpeted floor, and a large window letting in natural light.
Spacious, neutral-toned apartment bedroom with carpet flooring and multiple doorways leading to other rooms.
Closet with a light color wire shelf on a light neutral wall and carpeted floor, offering ample storage space.
Bright bathroom featuring a vanity with sink, large mirror, tub-shower combo, and light-colored walls.
Clean bathroom featuring a light color bathtub and shower combination, with neutral walls and fixtures.
Bathroom featuring a double vanity, large mirror, and natural light, with a view into a carpeted bedroom.
Spacious carpeted apartment room with light neutral walls and a large window allowing natural light.
Spacious apartment bedroom with neutral carpet, light neutral walls, and a closet, leading to a kitchen.
Spacious apartment closet with wire shelving and neutral-colored walls ready for organization and storage.
Bright and bathroom featuring a bathtub, light color sink, vanity, and ample storage in a clean design.
Bright and bathroom featuring a light color bathtub, shower, and toilet against light neutral walls.
Bathroom featuring a sink with a vanity, large mirror, and neutral tones. Bright lighting enhances the space.
A well-lit apartment balcony with a light color door and large windows featuring blinds.
Bright apartment balcony with large windows, wood-style flooring, and a door leading to the interior space.
Floorplan Diagram