Skip Main Navigation

Floorplans


Kirkwood Caboose

Slide 1
Apartment kitchen with dark appliances, bar seating, and a cozy living area featuring a dark sofa and lamp.

Kitchen with dark appliances, light cabinetry, and a neutral color scheme, featuring a countertop and sink.
Kitchen featuring dark appliances, light wood-style cabinets, and a mirrored wall setting.
Laundry room featuring two washing machines, a trash can, and shelving for storage. Clean and design.
Apartment living room featuring a neutral sofa, yellow chairs, a round coffee table, and a TV on the wall.
Cozy apartment living room featuring a sectional sofa, yellow chairs, and a round polka dot rug. Bright and inviting space.
Cozy apartment living area featuring a sectional sofa, coffee table, kitchen appliances, and decor.
Cozy apartment living area featuring a dining table, chairs, decor, and natural light from a door.
Cozy bedroom featuring a queen bed, lamp, TV, and natural light from a large window, styled with a striped rug.
Cozy bedroom with a light-colored comforter, lamp, dresser, and doorway leading to another room.
Cozy bedroom featuring a striped rug, a bed with a patterned spread, a nightstand, and soft lighting.
Spacious closet with wire shelving and light-colored walls, ideal for organizing belongings.
Bright and bathroom featuring a vanity, shower/tub combo, plush towels, and contemporary decor.
Bathroom featuring a light color bathtub and a patterned shower curtain, with grab bars for safety.
Bathroom featuring a sink, mirror, and neatly stacked towels on a shelf, with a glimpse of a dining area.
Covered patio featuring additional storage space
Floorplan Diagram

New York Metro

Slide 1
Apartment kitchen and living area featuring stainless steel appliances and hardwood-style flooring.
Kitchen featuring light color cabinetry, stainless steel appliances, and elegant stone-inspired countertops.
Kitchen with light color cabinets, stone-inspired countertop, stainless steel appliances, and spacious layout.
A laundry room featuring a front-loading washer and dryer, with shelves for storage, in a spacious apartment setting.
Spacious open-concept apartment with kitchen, wood-style floors, and natural light from large windows.
Bright apartment room with light walls, two windows, and brown wood-style flooring. Ideal for personalization.
Open-concept apartment interior featuring a kitchen, living area, and neutral color scheme with wood-style flooring.
Spacious apartment interior featuring a kitchen island, open layout, and wood-style flooring.
Spacious apartment entryway featuring light-colored walls, chandelier, and stylish wood-style flooring.
Bright and airy bedroom featuring two windows, a ceiling fan, and soft carpeting in a neutral color palette.
Bright apartment interior featuring light neutral walls, carpeted flooring, and a ceiling fan, with a doorway to the hallway.
A spacious closet featuring multiple shelving racks for ample storage.
Bathroom featuring a bathtub, shower, toilet, and vanity with a stone-inspired countertop and neutral wall color.
Bathroom with a stone-inspired countertop, light color cabinetry, mirror, and sleek fixtures.
A clean, bathtub with a showerhead and grab bars, featuring a smooth, light color finish in a well-lit bathroom.
Floorplan Diagram

Grand Central

Slide 1
Apartment interior featuring a kitchen with stainless steel appliances, a light-filled living area, and wood-style floors.
Kitchen featuring stainless steel appliances, white cabinetry, and stone-inspired countertops with a stylish backsplash.
Kitchen with stainless steel appliances, stone-inspired countertops, and open layout leading to a spacious living area.
Entryway of an apartment featuring double doors leading to a closet and a front door with sleek, hardware.
A laundry room featuring a washer and dryer, with wall shelves and a neutral-colored wall.
Spacious apartment living room with light neutral walls, wood-style floors, and a sliding glass door to a balcony.
Spacious, apartment interior featuring an open layout with a kitchen and living area, and sleek wood-style floors.
Bright bedroom with a ceiling fan, large window, and neutral-colored walls and carpet. Perfect for personalizing.
Bright and spacious apartment interior with neutral walls, carpeted flooring, and a ceiling fan.
Walk-in closet with wire shelving, featuring a clean, neutral wall and carpeted floor. Ideal for storage.
Bright bathroom featuring a stone-inspired countertop, spacious mirror, and sleek fixtures against a neutral wall.
Bathroom with a clean light color bathtub and shower, featuring built-in shelves and neutral wall colors.
Bathroom with light color cabinetry, dual mirrors, stone-inspired countertop, and a clean design featuring neutral colors.
Cozy apartment balcony featuring a wood-style floor, light fixture, and a door with large windows providing natural light.
A well-lit balcony with wood-style flooring and sliding glass doors, framed by neutral walls and large windows.
Floorplan Diagram

Union Station

Slide 1
Entryway with neutral walls, white trim, and wood-inspired flooring with a view of the dining room
Corner of the dining room with neutral walls and wood-inspired flooring featuring an arched entryway, facing kitchen
Dining room with neutral walls, white trim, and wood-inspired flooring
Kitchen with white cabinets, stainless steel appliances, neutral countertops, and wood-inspired flooring featuring island
Kitchen with white cabinets, stainless steel appliances, neutral countertops, and modern backsplash featuring island
Kitchen with white cabinets, stainless steel appliances, neutral countertops, and white tile backsplash
Kitchen with gray cabinets, black appliances, and tile backsplash
Living room with gray walls, white trim, wood-inspired flooring, and two windows
Corner of living room with gray walls, white trim, and wood-inspired flooring throughout facing kitchen and dining area
Bedroom with gray walls, white trim, neutral carpet, window, and a ceiling fan
Bedroom with gray walls, white trim, neutral carpet, and a ceiling fan facing a walk-in closet
Walk-in closet with white wire shelving and hanging rods on multiple walls
Laundry closet with full-size washer/dryer and shelving above
Bathroom with gray walls, wood-inspired flooring, white shower/tub, and white vanity with neutral countertops
White shower/tub
Bathroom with vanity with neutral countertops featuring one sink and extra counter space, laundry closet on the far wall
Floorplan Diagram

Pacific Junction

Slide 1
Home office space featuring a desk, computer, and shelving near the entrance of an apartment.
Spacious apartment interior with light-colored walls, carpeted flooring, and a balcony door leading to natural light.
Spacious apartment interior featuring a kitchen and entryway with light-colored walls and carpet.
Spacious apartment living room featuring neutral walls, carpeted floor, and double doors opening to a balcony.
Bright and spacious apartment interior featuring a kitchen, living area, and open layout with neutral colors.
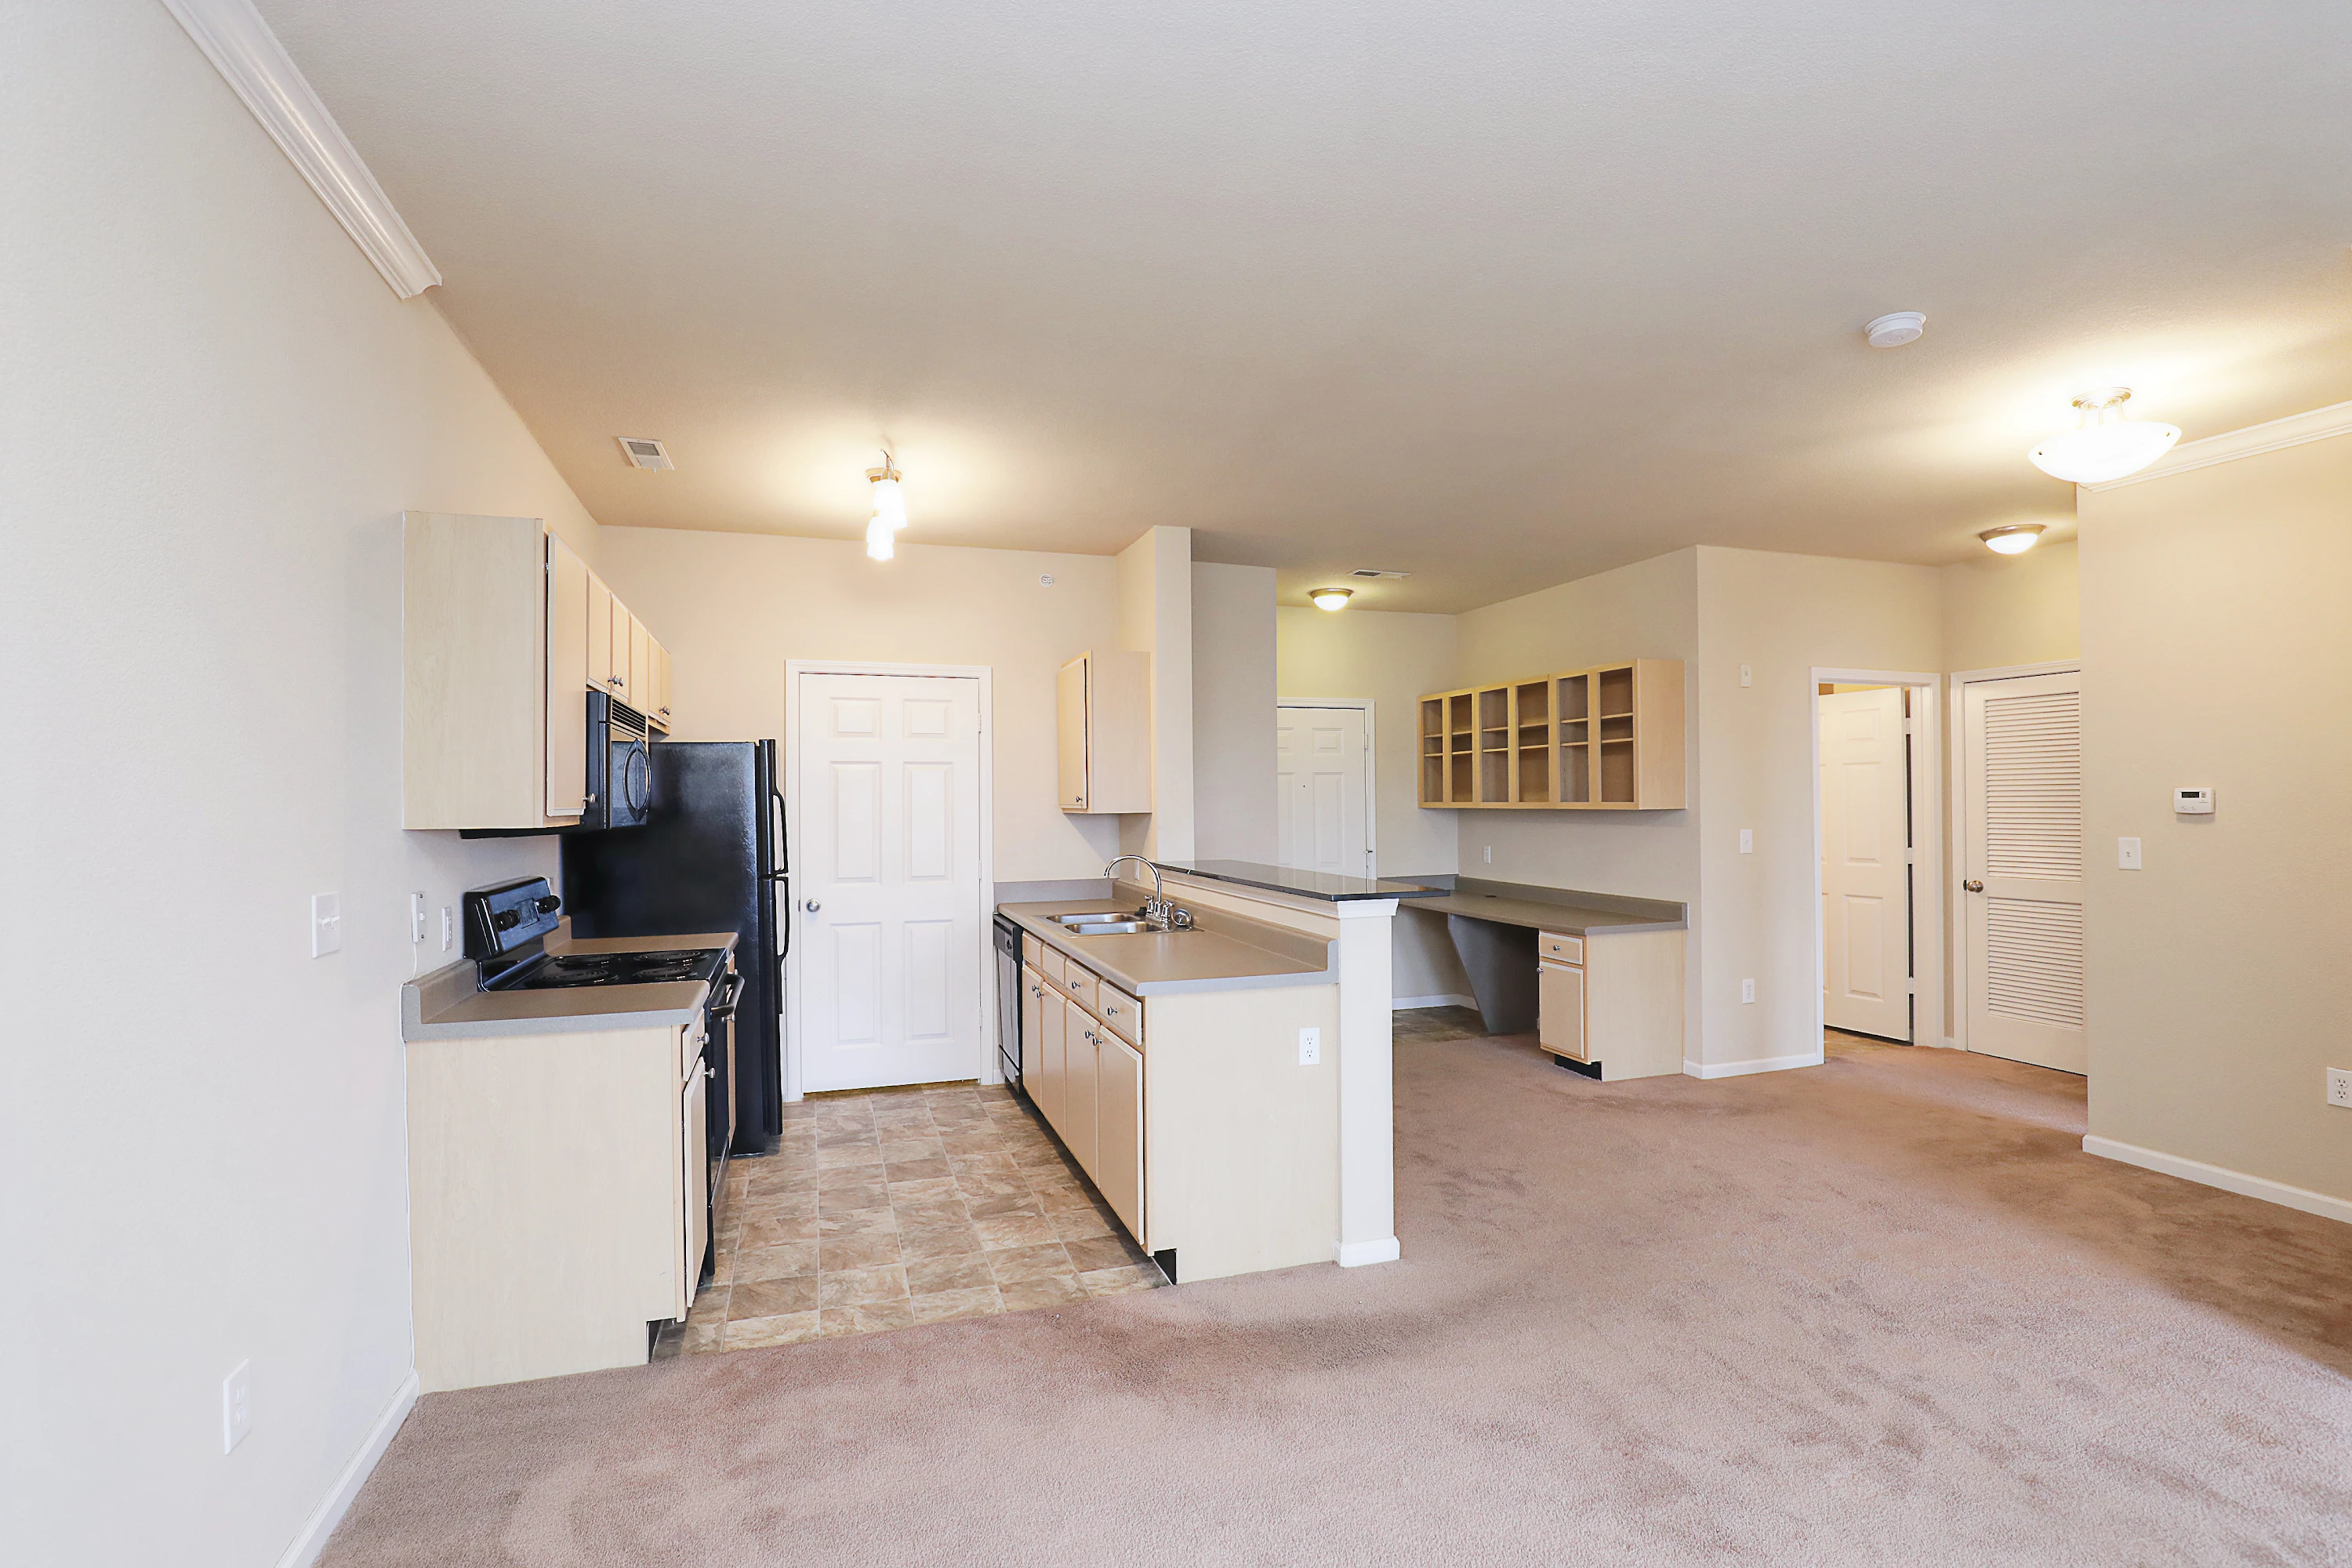
Kitchen with wood-style cabinets, dark appliances, a neutral counter, a door to a laundry space and a neutral color scheme.
Kitchen with a central island with a double bowl sink and dishwasher below a raised countertop and wood-style floors
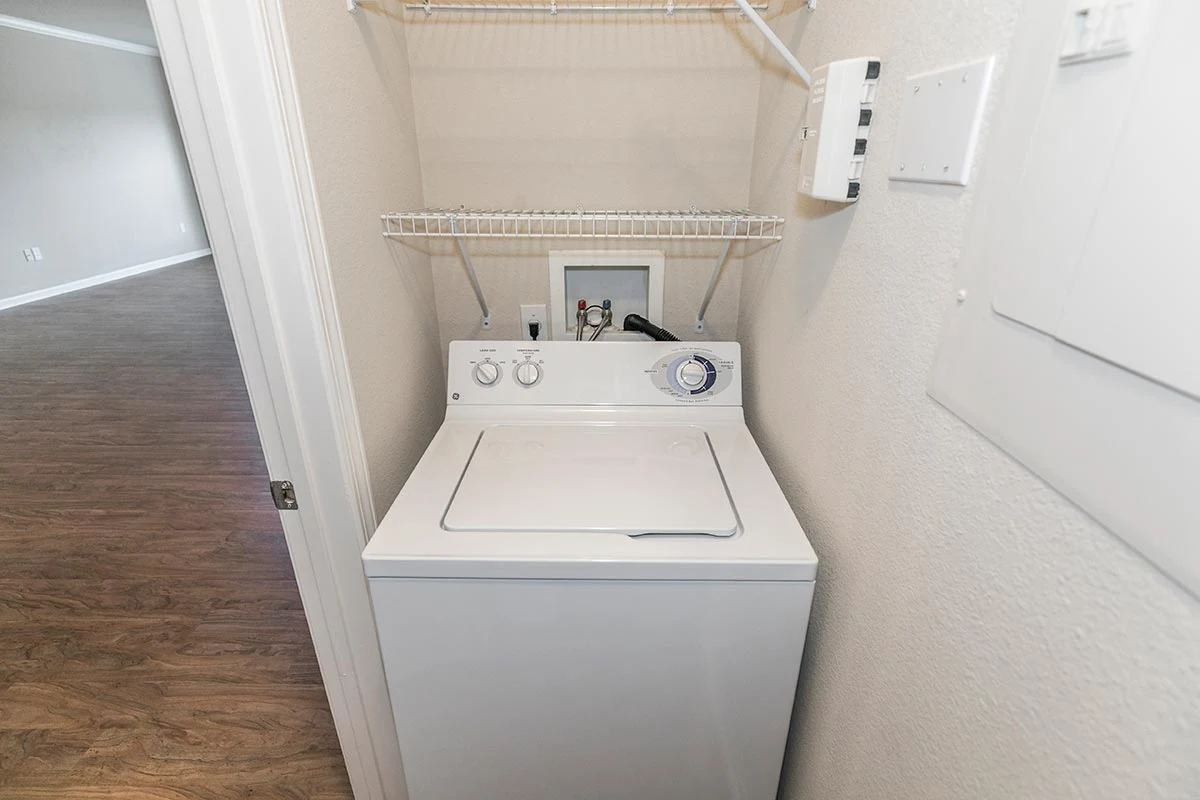
A bright laundry room featuring a washer and dryer with wall-mounted shelves and light neutral walls.
Laundry room featuring a washer, shelves, and light-colored walls for an apartment setting.
Bright apartment bedroom featuring neutral walls, carpeted floor, and a large window with natural light.
Spacious apartment room featuring neutral walls, carpeted flooring, and an entrance to an adjacent area.
Walk-in closet with wire shelving against a light-colored wall, providing ample storage space.
Clean and bathroom featuring a vanity, mirror, shower, and decorative plant. Soft color palette and towels.
A clean, bathroom featuring a bathtub with a shower with built-in shelves, and a decorative curtain.
View from an apartment balcony with a metal railing, showcasing a plaza with seating and nearby trees.
Floorplan Diagram

Oriental Express

Slide 1
Entryway with coat closet featuring tile flooring leading to neutral carpet
Kitchen with neutral cabinets, black appliances, and black countertops featuring tile flooring
Dining room with neutral carpet and walls open to the living room
Dining room with white trim and neutral carpet and walls
View from the dining room into the living room with neutral carpet and walls
Living room with neutral walls, neutral carpet, white trim, two windows, and a door leading to patio
Living room with neutral walls and plush carpet facing kitchen
Corner of the living room facing kitchen and additional built-in cabinets and counter space by the entryway
kitchen facing additional built-in cabinets and counter space by the entryway
Galley-style kitchen with neutral cabinets and countertops, black appliances, and tile flooring facing laundry closet
Laundry closet with full-size washer/dryer and shelving above
Kitchen overlooking living room area
Bedroom with neutral walls, white trim, neutral carpet, and three windows
Corner of bedroom with neutral walls, white trim, neutral carpet, and three windows
Bedroom facing walk-in closet
Large walk-in closet with white wire shelving and hanging rods on multiple walls
Bathroom with neutral walls, tile flooring, and one sink vanity next to the toilet
Bathroom with white garden-style shower/tub
Bathroom with neutral walls, built-in medicine cabinet, and a one sink vanity
Additional built-in cabinets and counter space by the entryway and dining area
Entryway featuring additional built-in cabinets and counter space
Coat closet with white door
Covered patio with concrete floor and black railing
Floorplan Diagram

Connecticut Crossing

Slide 1
Kitchen featuring stainless steel appliances, light color cabinetry, and a spacious island with stone-inspired countertops.
Kitchen with stone-inspired countertops, stainless steel appliances, and a sleek tile-inspired backsplash.
Apartment kitchen with an island, stone-inspired countertops, stainless steel appliances, and an airy hallway.
Apartment kitchen with stone-inspired countertops, stainless steel appliances, and an open layout to the living area.
Bright apartment interior featuring light walls, a wood-style floor, and a large window for natural light.
Apartment interior featuring an open floor plan, light-colored walls, and a kitchen with an island.
Spacious open-concept apartment featuring a kitchen, light-colored walls, and wood-style flooring.
Bright apartment entryway featuring a chandelier and spacious, neutral-colored walls with a wood-style floor.
Room with light wood-style flooring, plain walls, and a chandelier hanging from the ceiling.
Bright hallway with off-light color walls, doors, and wood-style flooring, providing access to adjacent rooms.
Cozy bedroom with a ceiling fan, window, and neutral-colored walls and carpet. Ideal for personalization.
Spacious apartment bedroom featuring carpeted flooring, light-colored walls, and a ceiling fan.
Spacious walk-in closet featuring light color wire shelving and neutral walls, ideal for organized storage.
A clean laundry area featuring a washer and dryer, enclosed by double doors with a shelf above for storage.
Bathroom featuring a dual sink vanity, large mirror, and a bathtub with a shower, complemented by neutral colors.
Bathroom featuring a light color bathtub with built-in shelves and a toilet, set against light-colored walls.
Bathroom featuring a double vanity with stone-inspired countertops, mirrors, a towel ring, and a stylish light fixture.
Kitchen view with stainless steel appliances and pantry closet, featuring light-colored cabinets.
Floorplan Diagram

St.Charles Railway

Slide 1
Modern kitchen in an apartment with white cabinetry, stainless steel appliances, and granite countertops.
Modern apartment kitchen with stainless steel appliances, white cabinets, and an open floor plan leading to the living area.
Empty room with beige walls, dark wooden floor, and a white hanging lamp.
Modern apartment interior with an open-plan kitchen, white cabinetry, stainless steel appliances, and wooden flooring.
Compact apartment kitchen view with modern appliances and an open closet with shelving, showcasing efficient use of space.
Empty apartment room with beige walls, dark floors, a window with blinds, and a glass door.
Modern apartment interior with open plan kitchen and spacious living area, featuring hardwood floors and neutral color scheme.
Spacious, empty apartment room with beige walls, carpet flooring, a ceiling fan, and a view into the kitchen area.
Empty apartment interior with beige carpet, white walls, and ceiling fan.
Compact apartment laundry closet with stacked shelves above a washer and dryer.
Modern apartment bathroom with white fixtures, shower curtain, and decorative plant.
Modern apartment bathroom with white cabinetry, mirror, and a plant on the counter.
Modern apartment entryway with a white door, large windows, and a shaded porch area.
Floorplan Diagram

Kirkwood Express

Slide 1
Entryway leading to kitchen with neutral cabinets, black appliances, and black countertops
Entryway leading to kitchen with neutral cabinets and black appliances featuring a kitchen island and wood-inspired flooring
Kitchen with neutral cabinets, black appliances, and black countertops featuring a walk-in pantry with white wire shelving
Large walk-in pantry with white wire shelving
Kitchen with neutral cabinets and black countertops facing living area with vaulted ceiling and large windows
Kitchen with neutral cabinets and black countertops overlooking living area with twenty-foot ceiling and large windows
Laundry closet with full-size washer/dryer and shelving above
Half bathroom with vanity featuring one sink
Half bathroom featuring wood-inspired flooring, a vanity with black countertop, and a toilet
Living room with twenty-foot ceilings, neutral walls and carpet, large windows, and a built-in desk with cabinets above
Living room with neutral walls and carpet, large windows, white trim, and a built-in desk with cabinets above
Living area with neutral walls, white trim, and neutral carpet overlooking kitchen area
Carpeted stairs with white walls and handrailing leading to loft area
Bedroom in the upstairs loft area with neutral walls and carpet featuring a partial wall overlooking the living room
Bedroom in the upstairs loft area with neutral walls and carpet featuring two closets
Bedroom in the upstairs loft area with neutral walls and carpet featuring two closets and an ensuite bathroom
Bedroom in the upstairs loft area with neutral walls and carpet facing the ensuite bathroom
Bedroom in the upstairs loft with partial wall overlooking living area downstairs
Bathroom with wood-inspired flooring, one sink vanity, and white shower/tub
Bathroom with built-in medicine cabinet and one sink vanity with black countertops next to the toilet
Patio area with concrete floor and black railing

Atlantic Amtrack

Slide 1
Entryway featuring wood-inspired flooring with a view of the dining room featuring neutral carpet
Dining room with neutral walls and carpet featuring track lighting
Corner of the dining room with neutral walls and carpet featuring an arched entryway, facing kitchen
Kitchen with neutral cabinets, black appliances, neutral countertops, and wood-inspired flooring
Kitchen overlooking the carpeted living room
Kitchen with neutral cabinets, black appliances, and neutral countertops. Door leading to a laundry closet
Kitchen with neutral cabinets, black appliances, neutral countertops, and a kitchen island featuring a sink and dishwasher
Laundry closet with full-size washer/dryer and shelving above
Living room with neutral walls, neutral carpet, white trim, and two windows
Corner of Living room with neutral walls, neutral carpet, and white trim facing the kitchen
Bedroom with ceiling fan, neutral walls, white trim, neutral carpet, and two windows
Bedroom with ceiling fan, neutral walls, white trim, and neutral carpet, facing the walk-in closet
Large walk-in closet with white wire shelving and hanging rods on multiple walls
Bathroom with neutral walls, wood-inspired flooring, and one sink vanity next to the toilet and garden-style shower/tub
Bedroom with neutral walls, white trim, neutral carpet, and two windows
Bedroom with neutral walls, white trim, and neutral carpet facing closet
Closet with white wire shelving and hanging rods on multiple walls
Bathroom with neutral walls, wood-inspired flooring, and one sink vanity next to the toilet, and a white shower/tub
Floorplan Diagram

The Locomotive

Floorplan Diagram

The Conductor

Slide 1
Entryway featuring tile flooring leading to the dining room featuring neutral carpet
Dining room with neutral walls and carpet featuring track lighting
Corner of the dining room with neutral walls and carpet featuring an arched entryway, facing kitchen
Kitchen with neutral cabinets, black appliances, neutral countertops, and tile flooring
Kitchen with neutral cabinets, black appliances, and neutral countertops. Door leading to a laundry closet
Kitchen island overlooking the living area
Corner of Living room with neutral walls, neutral carpet, and white trim facing the kitchen
Living room with neutral walls and plush carpet
Bedroom with neutral walls, white trim, neutral carpet, and two windows
Laundry closet with full-size washer/dryer and shelving above
Bathroom with neutral walls, tile flooring, and one sink vanity next to the toilet and white  shower/tub
Bedroom with neutral walls, white trim, neutral carpet, and two windows
Bedroom with neutral walls and neutral carpet facing a walk-in closet
Large walk-in closet with white wire shelving and hanging rods on multiple walls
Bedroom with neutral walls, neutral carpet, and two windows
Bedroom with neutral walls and neutral carpet facing ensuite bathroom
Large walk-in closet with white wire shelving and hanging rods on multiple walls
Bathroom with tile flooring, one sink vanity, and white shower/tub
Floorplan Diagram

Boardwalk

Slide 1
Kitchen with white cabinets, tile backsplash, stainless steel appliances, and granite countertops featuring a breakfast bar
Kitchen with white cabinets, tile backsplash, and granite countertops featuring an island/breakfast bar
Kitchen island with white cabinets, tile backsplash, stainless steel sink and dishwasher, and granite countertops
Dining room with neutral walls, white trim, and wood-inspired flooring
Laundry closet with full-size washer/dryer and shelving above
Spacious living area with neutral walls, white trip, wood-inspired flooring, and large bay windows
Living area with neutral walls, white trip, wood-inspired flooring, and large bay windows with hallway leading to bedroom
Corner of living area with neutral walls, white trip, and wood-inspired flooring facing kitchen
Bedroom with neutral walls, white trim, neutral carpet, and two windows
Corner of bedroom facing ensuite bathroom
Walk-in closet with white wire shelving and hanging rods on multiple walls
Bathroom with gray walls, wood-inspired flooring, and vanity with one sink. White shower/tub next to the toilet
Bedroom with neutral walls, white trim, neutral carpet, and two large windows
Corner of bedroom facing a walk-in closet
Walk-in closet with white wire shelving and hanging rods on multiple walls
Bathroom with neutral walls, wood-inspired flooring, and one sink vanity next to the toilet and white shower/tub
Bathroom with neutral walls, wood-inspired flooring, and one sink vanity with extra counter space next to additional cabinets
Floorplan Diagram

Penn Central

Slide 1
Spacious apartment entryway with light neutral walls, wood-style flooring, and a ceiling light fixture.
A spacious, apartment interior featuring an open layout with a kitchen and living area.
Apartment kitchen featuring an open layout, stone-inspired countertops, and access to a bathroom and entrance.
Apartment kitchen featuring dark appliances, light-colored cabinets, and a spacious layout with double sinks.
Bright, apartment kitchen with wood-style cabinets, double sink, and open layout leading to a spacious living area.
Laundry area featuring a washing machine, dryer, and wall-mounted shelves in a clean space.
Spacious apartment interior with light-colored walls, large windows, and two doors leading to adjacent rooms.
Spacious, apartment interior with light-colored walls and open layout, featuring a kitchen and living area.
Bright, spacious apartment bedroom with light neutral walls, carpeted floor, and a large window letting in natural light.
Spacious, neutral-toned apartment bedroom with carpet flooring and multiple doorways leading to other rooms.
Closet with a light color wire shelf on a light neutral wall and carpeted floor, offering ample storage space.
Bright bathroom featuring a vanity with sink, large mirror, tub-shower combo, and light-colored walls.
Clean bathroom featuring a light color bathtub and shower combination, with neutral walls and fixtures.
Bathroom featuring a double vanity, large mirror, and natural light, with a view into a carpeted bedroom.
Spacious carpeted apartment room with light neutral walls and a large window allowing natural light.
Spacious apartment bedroom with neutral carpet, light neutral walls, and a closet, leading to a kitchen.
Spacious apartment closet with wire shelving and neutral-colored walls ready for organization and storage.
Bright and bathroom featuring a bathtub, light color sink, vanity, and ample storage in a clean design.
Bright and bathroom featuring a light color bathtub, shower, and toilet against light neutral walls.
Bathroom featuring a sink with a vanity, large mirror, and neutral tones. Bright lighting enhances the space.
A well-lit apartment balcony with a light color door and large windows featuring blinds.
Bright apartment balcony with large windows, wood-style flooring, and a door leading to the interior space.
Floorplan Diagram